ALTA/NSPS Drafting Support, Sheet by Sheet
GeoDrafts provides CAD drafting support for ALTA/NSPS Land Title Surveys, working from client-supplied survey information and the project requirements you direct — under the review and certification of the licensed surveyor.
Legend — Monuments
Each layer is a survey type — click one to open its page.
What This Service Covers
We prepare ALTA-style plan drawings on your templates, annotate the items you instruct us to show, draft exhibits and detail sheets, and keep the drawing set consistent with the checklist structure your firm uses for land title survey production.
GeoDrafts is not a licensed surveying firm and does not provide professional certification or independently verify legal compliance. All surveys are certified by the responsible licensed surveyor.

ALTA/NSPS Survey Drafting, Layer by Layer
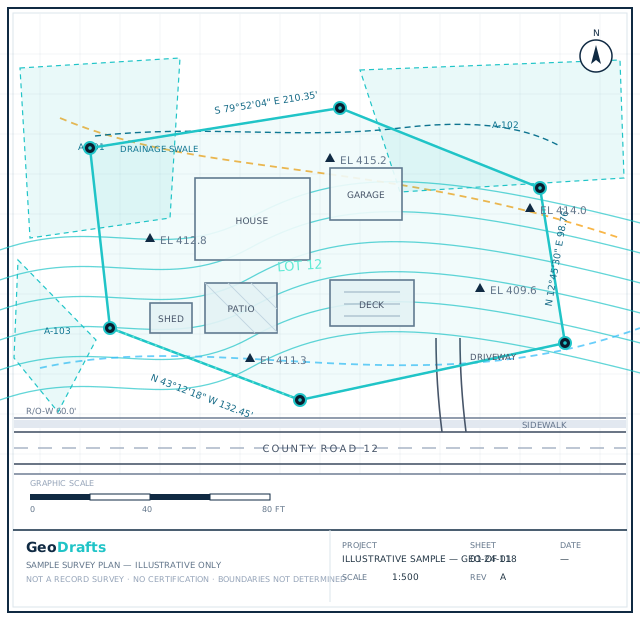
This service's layer is highlighted on the plan. Click other layers to explore the related survey types we draft.
Legend — Monuments
Survey Type · Text
ALTA/NSPS Survey Drafting
CAD drafting support for ALTA/NSPS Land Title Surveys using client-supplied survey information and applicable project requirements.
Click any layer on the plan — each one maps to a survey type we draft.
Typical Inputs
What we work from — all supplied by you.
- Field data, measurements, and observations supplied by the client
- Prior surveys and record documents provided for reference
- Table A item direction provided by the client
- Client ALTA templates, symbols, and sheet standards
- Written instructions for exhibits and detail sheets
Deliverables & Formats
What you receive at handover.
- ALTA-style plan drawings on client templates
- Table A item annotation as directed by the client
- Exhibit and detail sheets as instructed
- PDF plots and editable CAD files
Where This Work Fits
Land title survey production support for surveying firms
Consistent multi-site survey drawing sets
Exhibit preparation for client packages
Drawing archives maintained to your standard
How the Project Runs
Review project direction
Supplied data and instructed items are mapped to a drafting plan.
Set up the sheet
Your ALTA template, symbols, and layout are applied.
Draft and annotate
Plan linework and instructed items are completed.
Check against direction
The drawing is reviewed against the client's checklist.
Deliver files
Final drawings are delivered for professional review.
ALTA/NSPS Survey Drafting — Questions
Continue Exploring
Ready to Start ALTA/NSPS Survey Drafting?
Share your project inputs and receive a scoped proposal.
Request a Quote