Multi-Lot Plats, Organized Sheet by Sheet
GeoDrafts drafts subdivision plats from your layout geometry and record data — lot linework, curve tables, dedications, and sheet indexing prepared to your office standards.
Legend — Monuments
Each layer is a survey type — click one to open its page.
What This Service Covers
We draft lot linework from the geometry you supply, build curve and bearing tables as instructed, annotate dedications and easements per your direction, and index multi-sheet plat sets so every sheet cross-references cleanly.
GeoDrafts provides drafting production only. Plat review, approval, and recordation remain with the responsible licensed surveyor.

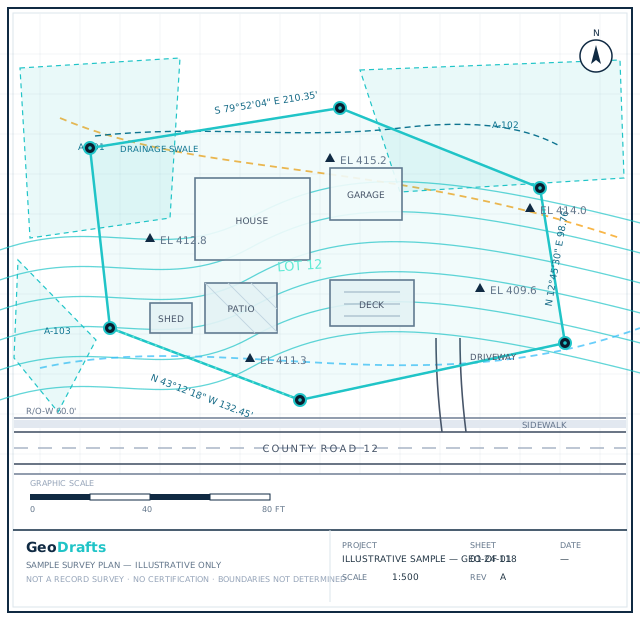

Subdivision Plat Drafting, Layer by Layer
This service's layer is highlighted on the plan. Click other layers to explore the related survey types we draft.
Legend — Monuments
Survey Type · Boundary
Boundary and Property Survey Drafting
Preparation of boundary and property survey drawing deliverables based on client-provided survey information, records, measurements, and applicable drafting instructions.
Click any layer on the plan — each one maps to a survey type we draft.
Typical Inputs
What we work from — all supplied by you.
- Lot geometry and coordinate data supplied by the client
- Road and right-of-way information
- Curve tables and record data provided for reference
- Client plat standards and sheet templates
- Written direction on dedications and annotations
Deliverables & Formats
What you receive at handover.
- Plat sheets with lot linework and numbering
- Curve and bearing tables as instructed
- Multi-sheet indexing and key maps
- PDF plots and editable CAD files
Where This Work Fits
Development documentation sets
Record plats prepared by the responsible surveyor
Phased development sheet packages
Consistent archiving of subdivision records
How the Project Runs
Review geometry
Supplied lot data and records are checked and organized.
Draft the plat
Lot linework, streets, and ROW are drawn to scope.
Tables and notes
Curve tables, dedications, and notes are added as directed.
Review
Sheets are checked against the client's checklist.
Deliver
Indexed sets are handed over in agreed formats.
Subdivision Plat Drafting — Questions
Continue Exploring
Ready to Start Subdivision Plat Drafting?
Share your project inputs and receive a scoped proposal.
Request a Quote