From Scanned Plan to Structured CAD
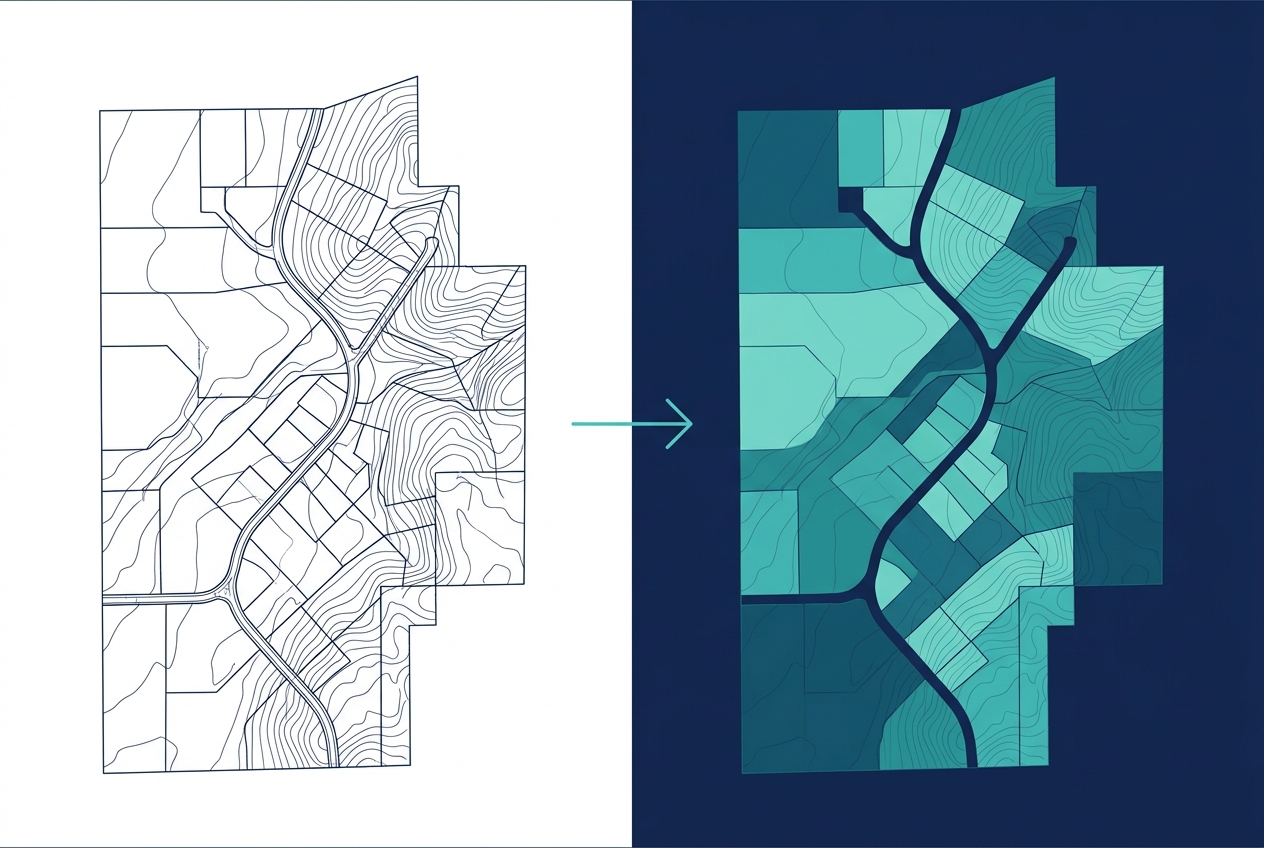
GeoDrafts provides PDF to CAD conversion for surveyors and engineers — legacy scans, PDFs, and paper maps redrawn into organized, editable DWG files with your layer structure, symbols, and annotation standards.
Legend — Monuments
Each layer is a survey type — click one to open its page.
What This Service Covers
We redraw supplied PDFs and scans as true CAD geometry: linework vectorized to stated dimensions, text and symbols recreated to your standards, layers organized per your conventions, and title blocks rebuilt on your templates. Anything illegible in the source is flagged in writing rather than guessed.
GeoDrafts provides conversion drafting only. Source documents remain the governing record; converted files are prepared for production use under your professional review.

PDF to CAD Conversion, Layer by Layer
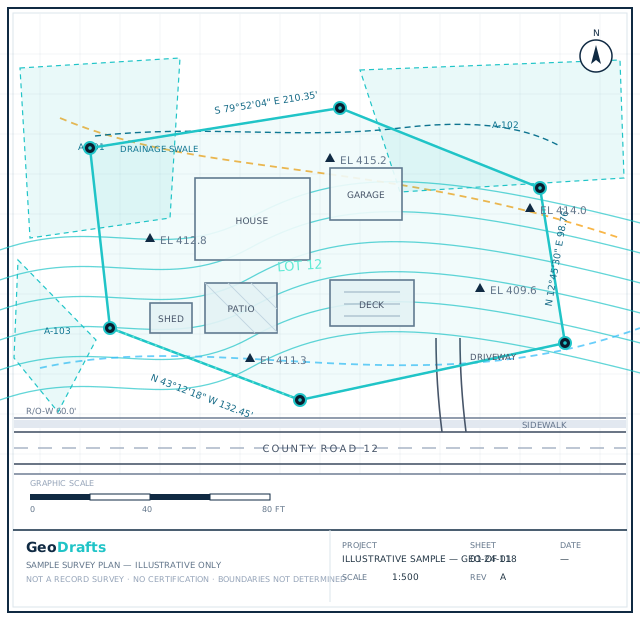
This service's layer is highlighted on the plan. Click other layers to explore the related survey types we draft.
Legend — Monuments
Survey Type · Text
ALTA/NSPS Survey Drafting
CAD drafting support for ALTA/NSPS Land Title Surveys using client-supplied survey information and applicable project requirements.
Click any layer on the plan — each one maps to a survey type we draft.
Typical Inputs
What we work from — all supplied by you.
- PDF files, scans, or photographed paper plans
- Scale references and stated dimensions
- Layer standards and output templates
- Symbol libraries or sample drawings
- Priority and scope instructions for batch work
Deliverables & Formats
What you receive at handover.
- Redrawn DWG/DXF files with organized layers
- Recreated annotation, symbols, and title blocks
- Overlay comparison plots against the source
- Batch delivery logs for archive projects
Where This Work Fits
Legacy plan archive digitization
Record drawing conversion for reuse
Survey sketch and field book digitization
Raster to vector conversion for GIS preparation
How the Project Runs
Assess the source
Scans are reviewed for legibility, scale references, and scope.
Set standards
Your layers, symbols, and template are configured for the conversion.
Redraw the plan
Geometry is vectorized and annotation recreated to stated dimensions.
Compare and check
The redraw is overlaid against the source and checked line by line.
Deliver files
Structured CAD files are handed over with conversion notes.
PDF to CAD Conversion — Questions
Continue Exploring
Ready to Start PDF to CAD Conversion?
Share your project inputs and receive a scoped proposal.
Request a Quote