Plot Plans Ready for Review
GeoDrafts drafts plot plans and site plans from your supplied boundary data and site measurements — buildings, setbacks, easements, and improvements laid out clearly for the permit and documentation packages your office prepares.
Legend — Monuments
Each layer is a survey type — click one to open its page.
What This Service Covers
We draw property boundaries from supplied survey data, place buildings and improvements from your measurements, annotate setbacks, dimensions, and easements as directed, and format the sheet to the requirements you supply — including jurisdiction-specific checklists where provided.
GeoDrafts provides drafting production only. Survey certification and permit sign-off remain with the licensed professionals responsible for the project.
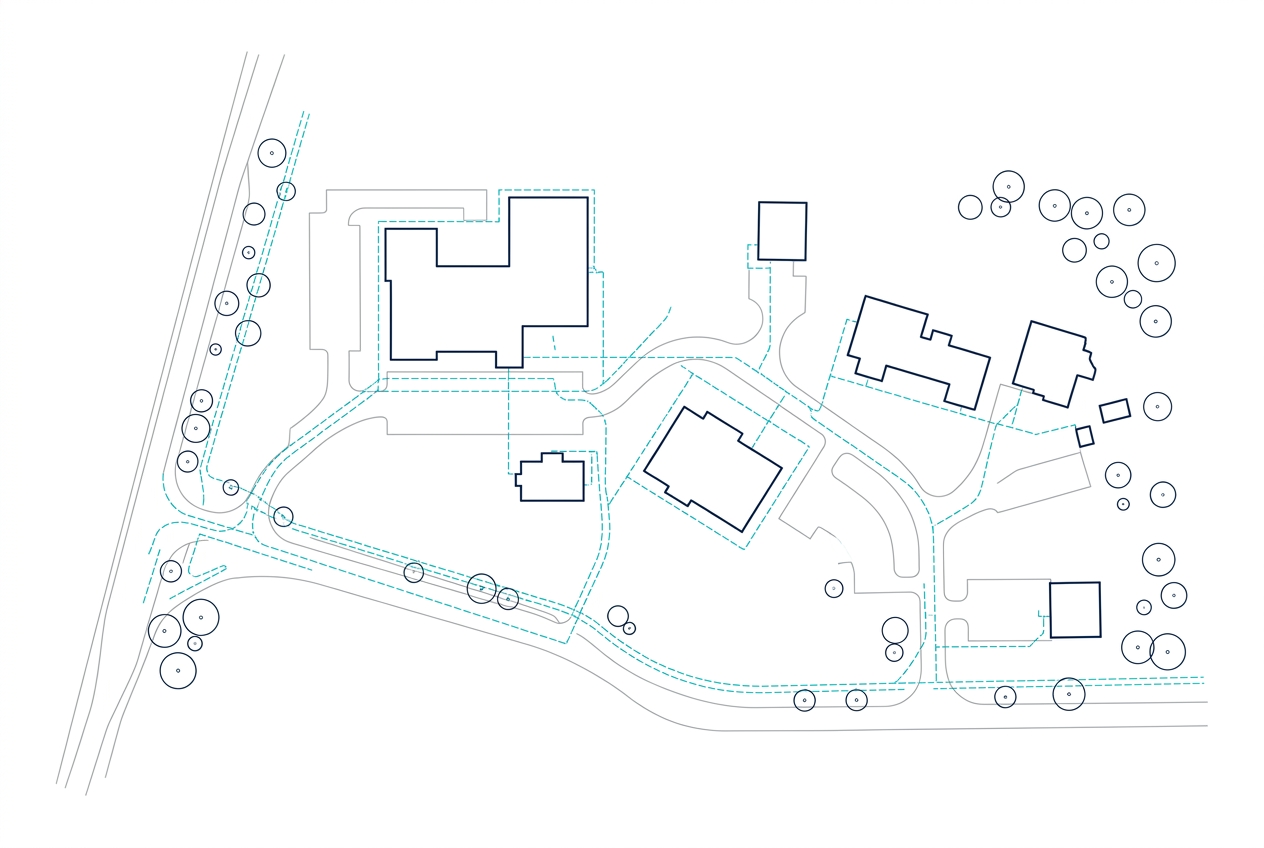
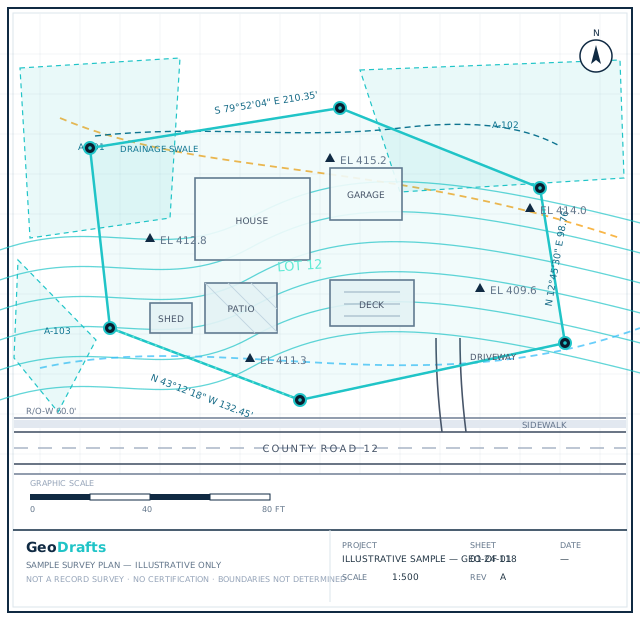

Plot Plan Drafting, Layer by Layer
This service's layer is highlighted on the plan. Click other layers to explore the related survey types we draft.
Legend — Monuments
Survey Type · Improvements
Mortgage Location Survey Drafting
Compact location drawings showing improvements relative to property lines, drafted from supplied field and record data.
Click any layer on the plan — each one maps to a survey type we draft.
Typical Inputs
What we work from — all supplied by you.
- Boundary and control data from your survey
- Building footprints and site measurements
- Setback and zoning requirements you supply
- Jurisdiction checklists or example submissions
- Your title block and sheet standards
Deliverables & Formats
What you receive at handover.
- Plot plan sheets with boundaries and improvements
- Setback, dimension, and easement annotation
- Existing and proposed conditions layers
- Editable CAD files with PDF plots
Where This Work Fits
Permit submission packages prepared by the client
Zoning and planning documentation
Property transaction records
Contractor and owner communication
How the Project Runs
Review inputs
Survey data, measurements, and requirements are checked for completeness.
Set up the sheet
Your template, scale, and layer standards are applied.
Draft the plan
Boundaries, buildings, setbacks, and annotation are drawn to scope.
Check requirements
The sheet is reviewed against the checklist you supplied.
Deliver files
CAD and PDF files are handed over ready for your submission package.
Plot Plan Drafting — Questions
Continue Exploring
Ready to Start Plot Plan Drafting?
Share your project inputs and receive a scoped proposal.
Request a Quote