Existing Conditions, Clearly Documented
GeoDrafts converts supplied field measurements and site observations into organized drawings that document existing conditions — buildings, site elements, and observed utilities — in a consistent, readable format.
Legend — Monuments
Each layer is a survey type — click one to open its page.
What This Service Covers
We translate supplied measurements and observation records into dimensioned drawings, apply consistent symbols for observed elements, layer utilities and site features separately, and format the sheet set so downstream teams can read the documented conditions at a glance.
Existing conditions are drafted as documented in supplied records. Field verification and professional responsibility remain with the client and their licensed surveyor.
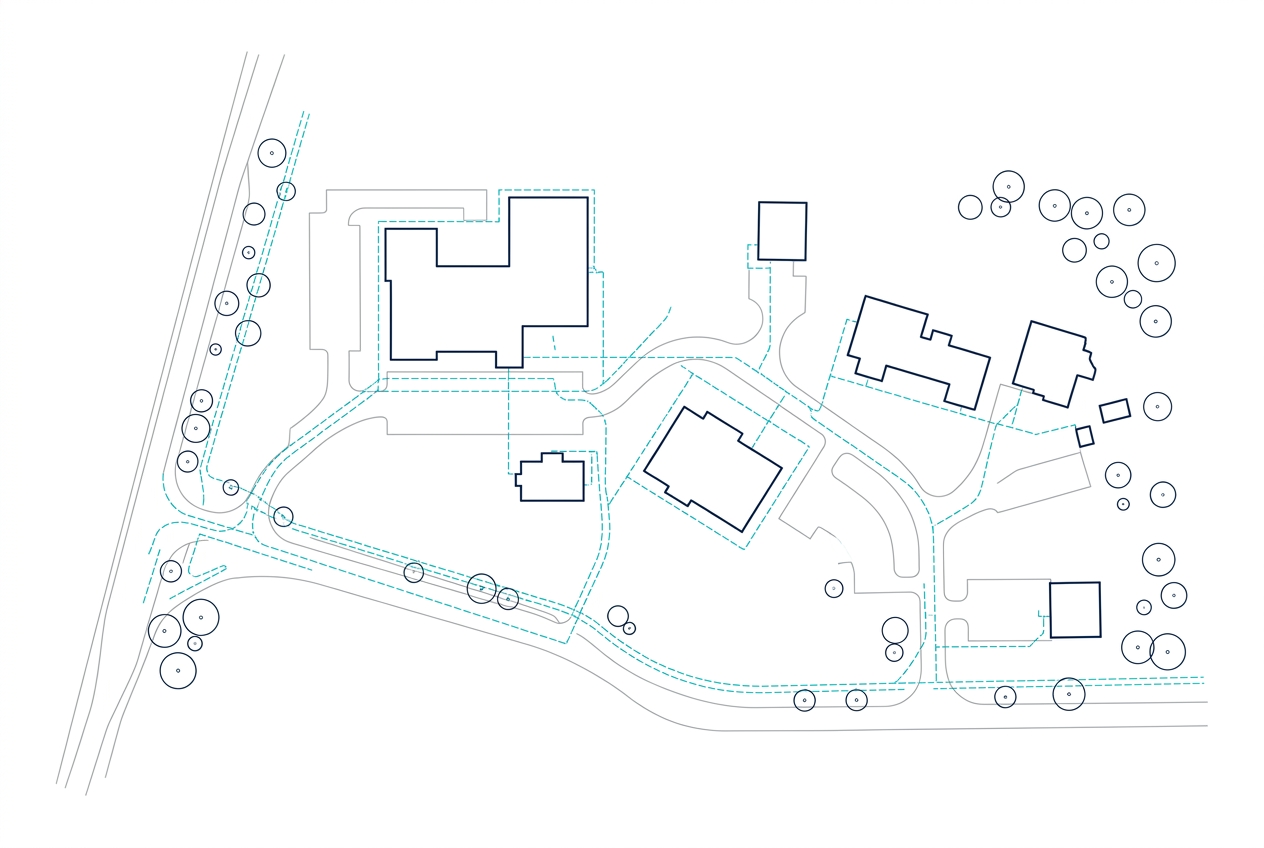
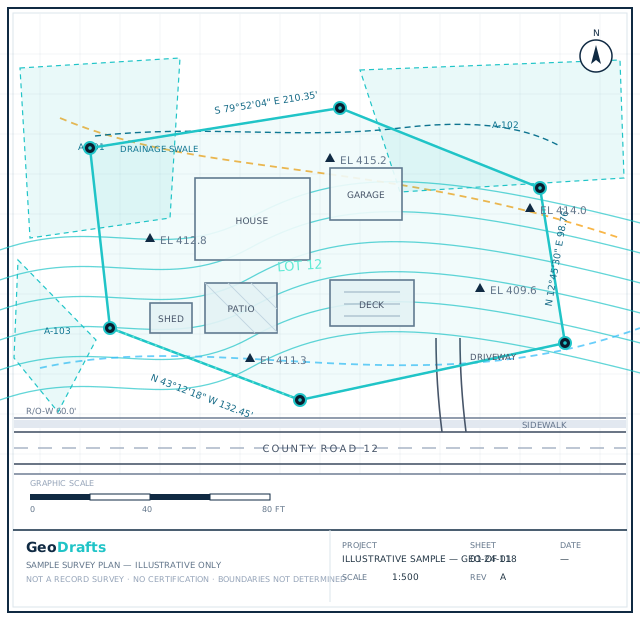

As-Built and Existing Conditions Drafting, Layer by Layer
This service's layer is highlighted on the plan. Click other layers to explore the related survey types we draft.
Legend — Monuments
Survey Type ·
As-Built and Existing Conditions Drafting
Conversion of supplied field measurements and site observations into organized drawings showing documented existing conditions.
Click any layer on the plan — each one maps to a survey type we draft.
Typical Inputs
What we work from — all supplied by you.
- Field measurements, notes, and sketches supplied by the client
- Observation records and photographs, where provided
- Prior drawings and reference plans, where supplied
- Client symbols, layers, and sheet standards
- Written instructions on required detail level
Deliverables & Formats
What you receive at handover.
- As-built and existing conditions plan drawings
- Dimensioned layouts of documented elements
- Layered utility and site feature linework as observed
- PDF plots and editable CAD files
Where This Work Fits
Renovation and fit-out documentation support
Facility and site record drawings
Permit packages prepared by the client
Handover documentation sets
How the Project Runs
Review field records
Supplied measurements and observations are organized.
Build the plan
Documented conditions are drafted into the agreed layer structure.
Dimension and symbolize
Elements are annotated per your standards.
Quality review
Drawings are checked against the supplied records.
Deliver files
Final drawings are delivered in the agreed formats.
As-Built and Existing Conditions Drafting — Questions
Continue Exploring
Ready to Start As-Built and Existing Conditions Drafting?
Share your project inputs and receive a scoped proposal.
Request a Quote